
Residential interiors
Living, dining, bedrooms and connected home spaces planned around circulation, storage, comfort and visual continuity.
Begin with measurements, daily routines, storage needs, style direction, budget range and timeline — then define a project-specific scope.
The scope below represents enquiry categories. Final inclusions depend on site conditions and the agreed brief.
Living, dining, bedrooms and connected home spaces planned around circulation, storage, comfort and visual continuity.
Furniture positioning, movement, practical zoning and dimensional coordination before finish decisions are locked.
Workflow, storage, appliance locations, counter use, materials and hardware discussed against actual dimensions.
Internal divisions, access, everyday usage and available depth considered before finalising storage solutions.
Colour, texture, maintenance, suitability and budget considered as a coordinated finish palette.
Business-space enquiries shaped around function, customer or team movement, brand feel and practical execution constraints.
Interior budgets and timelines are meaningful only when the project boundaries are clear.
Identify the exact rooms, zones and fixed elements included in the discussion.
Clarify what design information, revisions and approvals are expected before execution.
Record agreed specifications, alternatives and manufacturer-dependent warranty terms.
Identify electrical, plumbing, HVAC, ceiling, flooring or civil interfaces where relevant.
Confirm access, possession, power, water, work permissions and other execution conditions.
Document payment stages, change requests, dependencies and handover expectations.
Even approximate information is helpful at the beginning, as long as it is clearly identified as approximate.
Interior cost depends on dimensions, scope, materials, hardware, service work, site conditions and execution responsibilities. Publishing a number without those inputs would be misleading.
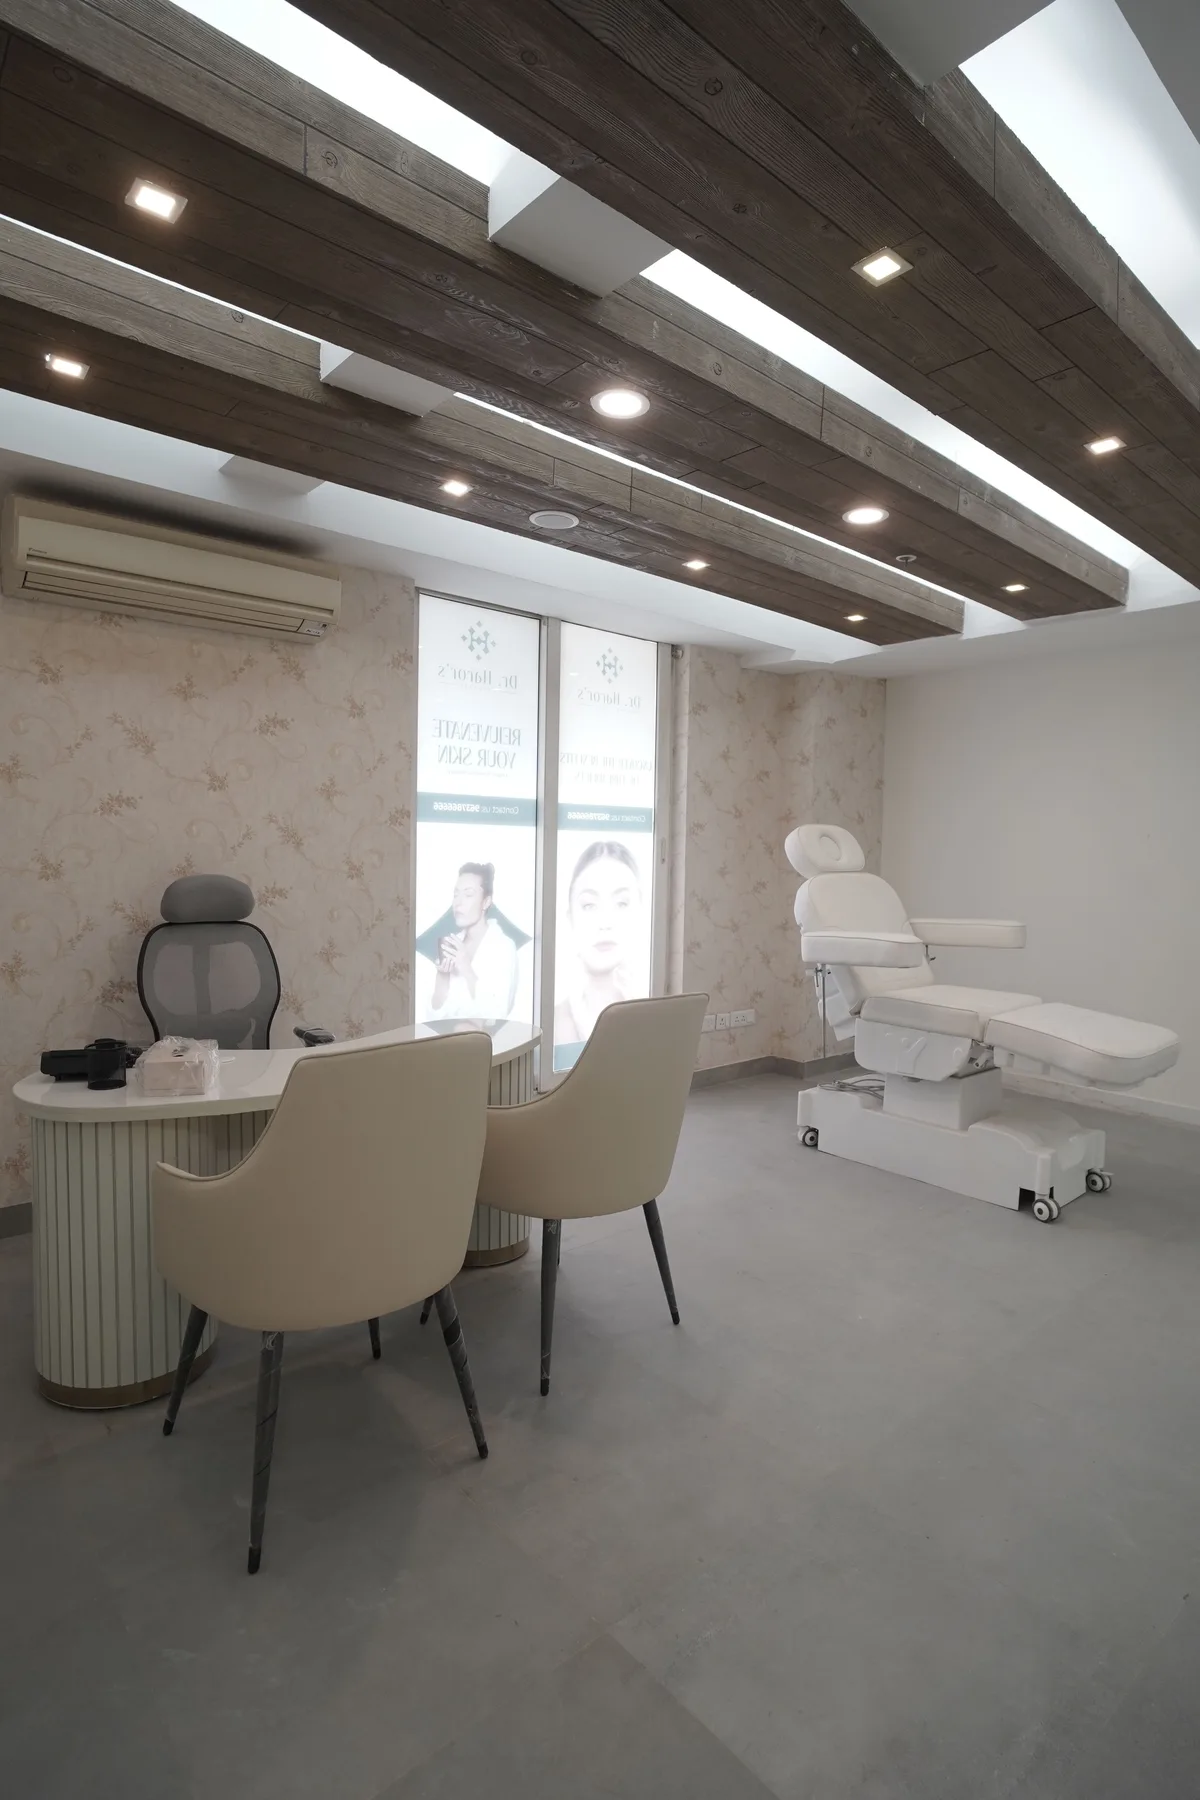
The gallery uses licensed representative photographs to communicate space categories and design direction. Supplied completed-project photography can replace these assets later.